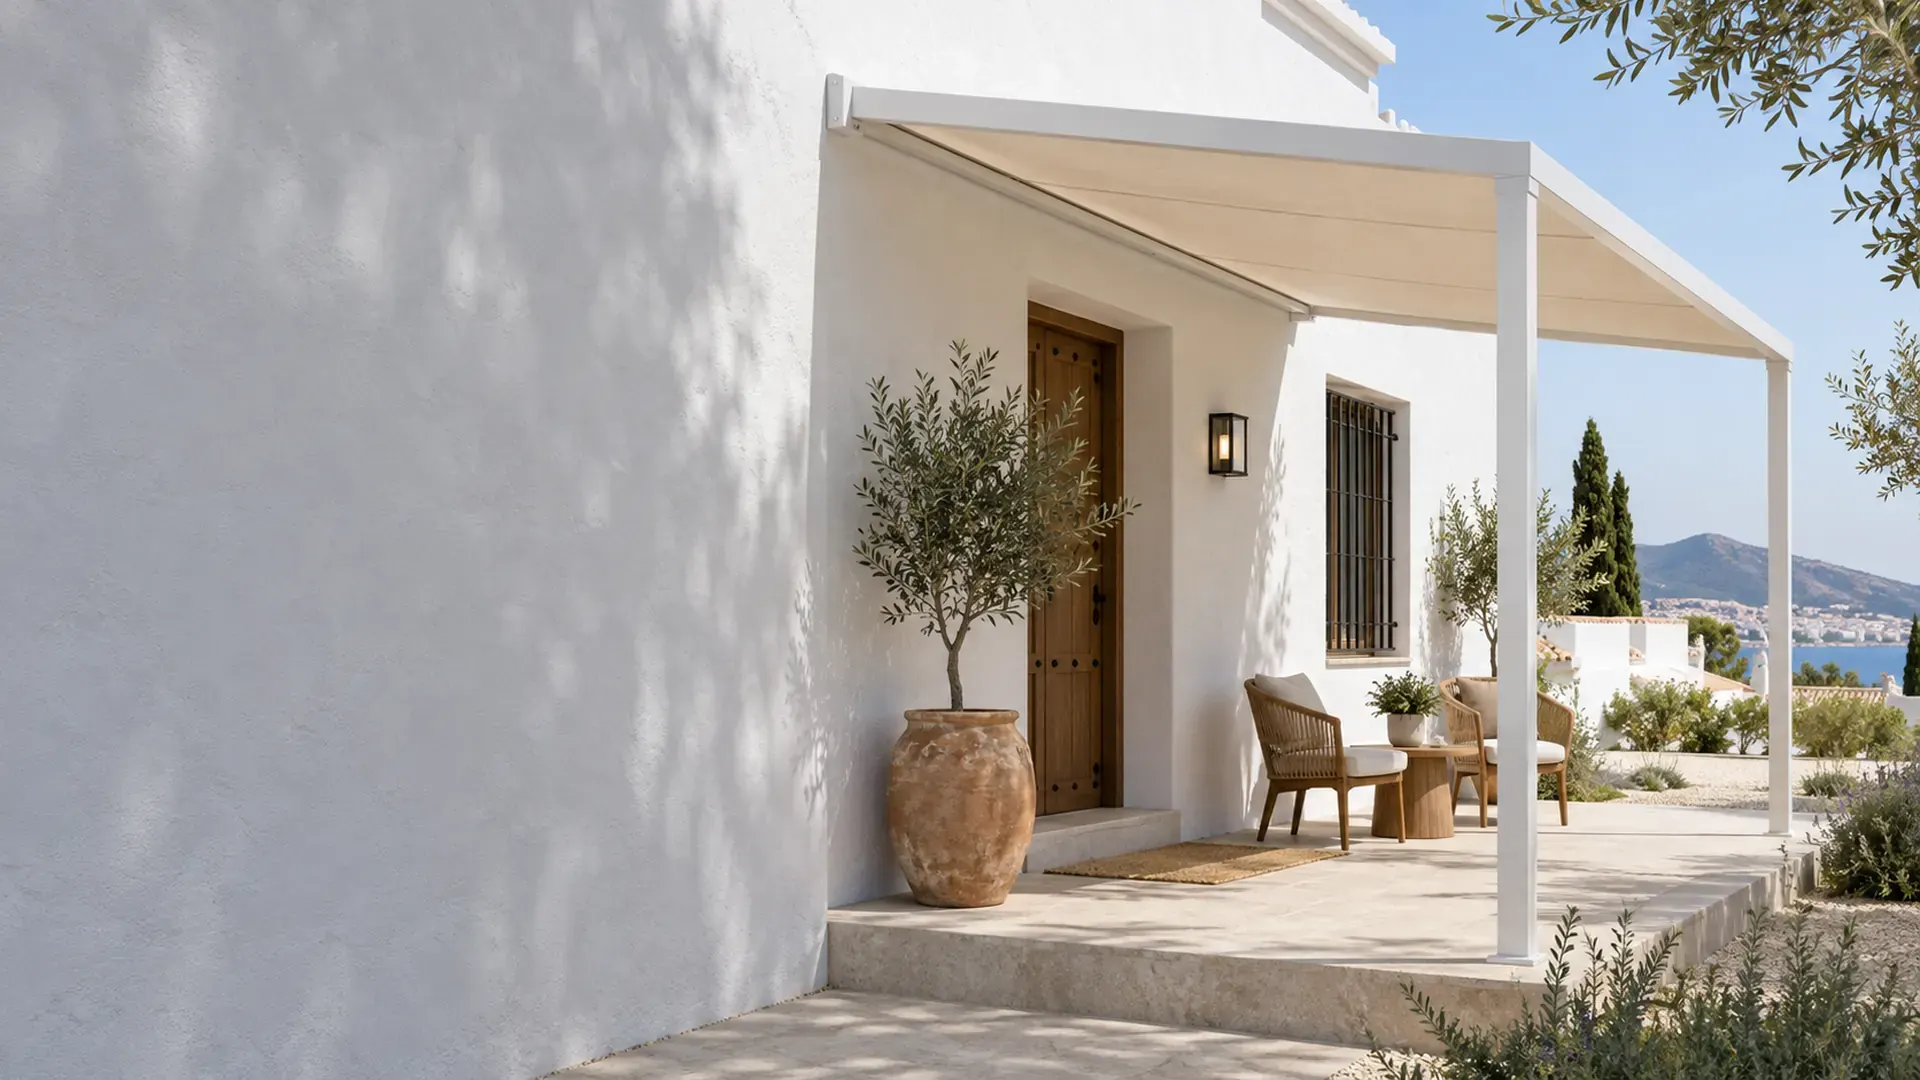
Home › Pergolas › Wall-mounted pergolas
Wall-mounted pergolas · Malaga, Axarquia and Costa TropicalWall-mounted pergolas in Malaga that take your living room outdoors
A pergola that rests on your facade on one side and on two posts on the other: less structure, more free terrace and shade that starts right at your living room door. We install wall-mounted pergolas in Malaga, the Axarquia and Granada, with anchoring designed for your wall.
- Our own team, no subcontractors
- Home visit and measuring free
- Fixed-price quote in under 24 hours
- Powder-coated aluminium and stainless fixings
- Guarantee and after-sales service
In short
A wall-mounted pergola in Malaga is fixed to the facade on one side and rests on posts on the other: less structure and more free terrace. It can be roofed with aluminium, fabric or louvres and take side awnings. QUBRE studies the fixing for each wall and fits it with our own team in Malaga, the Axarquia and Granada.
Updated · QUBRE technical team, Velez-Malaga
What is a wall-mounted pergola and when is it the best option?
Wall-mounted pergolas in Malaga are the most common choice for flat terraces, penthouses and villa porches. A wall-mounted pergola, also known as an attached or lean-to pergola, is fixed to the facade of the house with a profile or beams anchored to the wall, and rests on two posts on the opposite side. The house provides the support, so you need fewer posts than with a freestanding pergola and the structure is lighter and more discreet.
It’s the natural solution when the area you want to cover is right next to the house: the way out from the living room, the kitchen opening onto the patio, the entrance porch or a penthouse terrace. It extends the inside of your home outdoors and creates an in-between space you use every day, to eat, to read in the shade or to hang out the washing without the afternoon sun scorching everything.
The key to a pergola fixed to the wall is the facade anchoring. Not all walls are the same: concrete, brick, a clad wall or one with external insulation each call for different fixings. That’s the first thing we check at the visit, before we talk about roofs or colours.
Where do we fit our wall-mounted pergolas?
- Penthouse terrace
- Off the living room
- Entrance porch
- Patio with dining area
- Facade beside the pool
- Shopfront
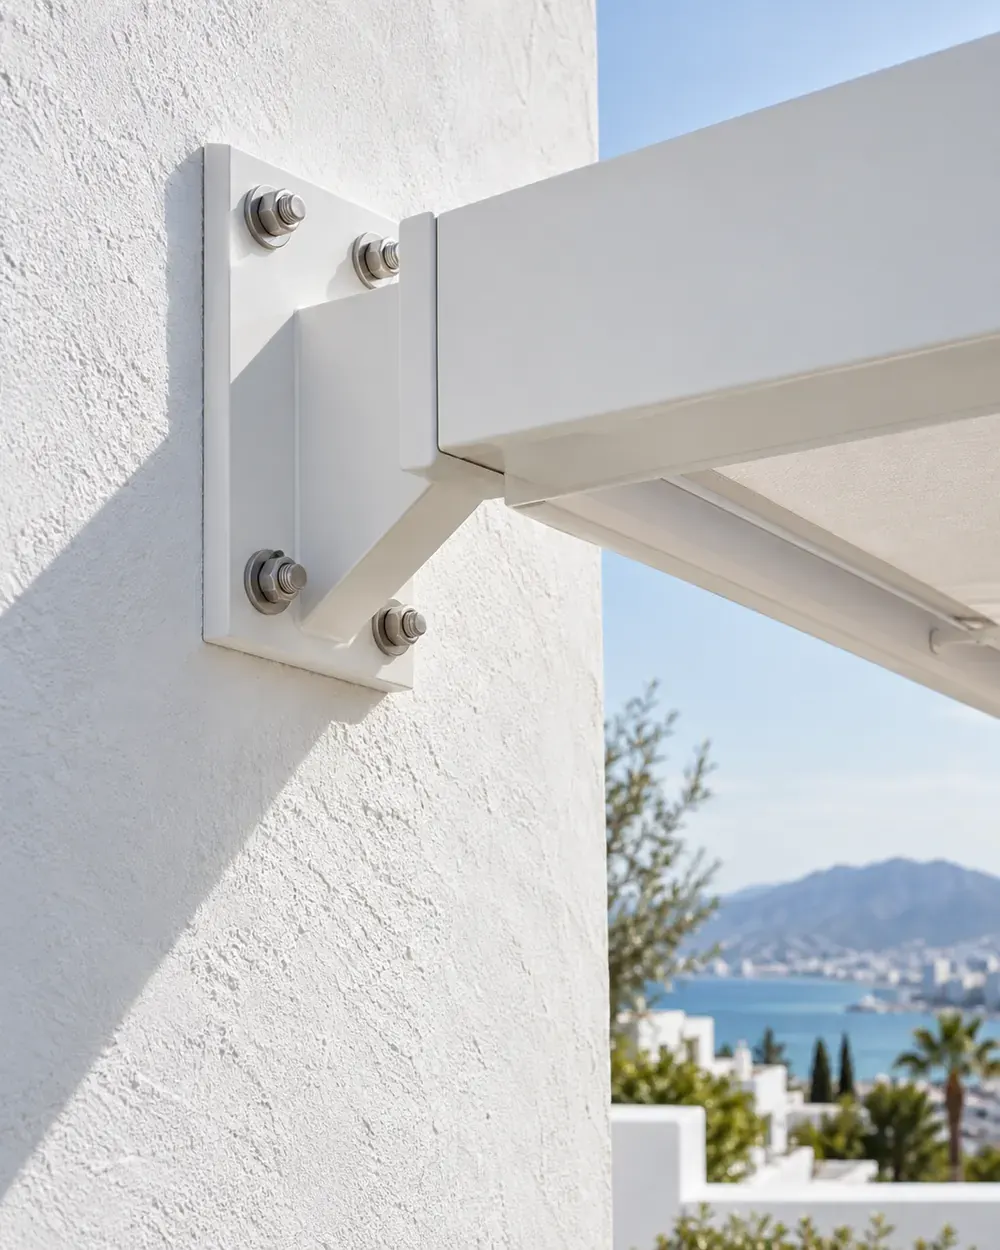
Wall-mounted pergola in aluminium, bioclimatic or with side awnings
The way it’s fixed is the same; what changes is the roof. Choose according to how you want to use your terrace throughout the year.
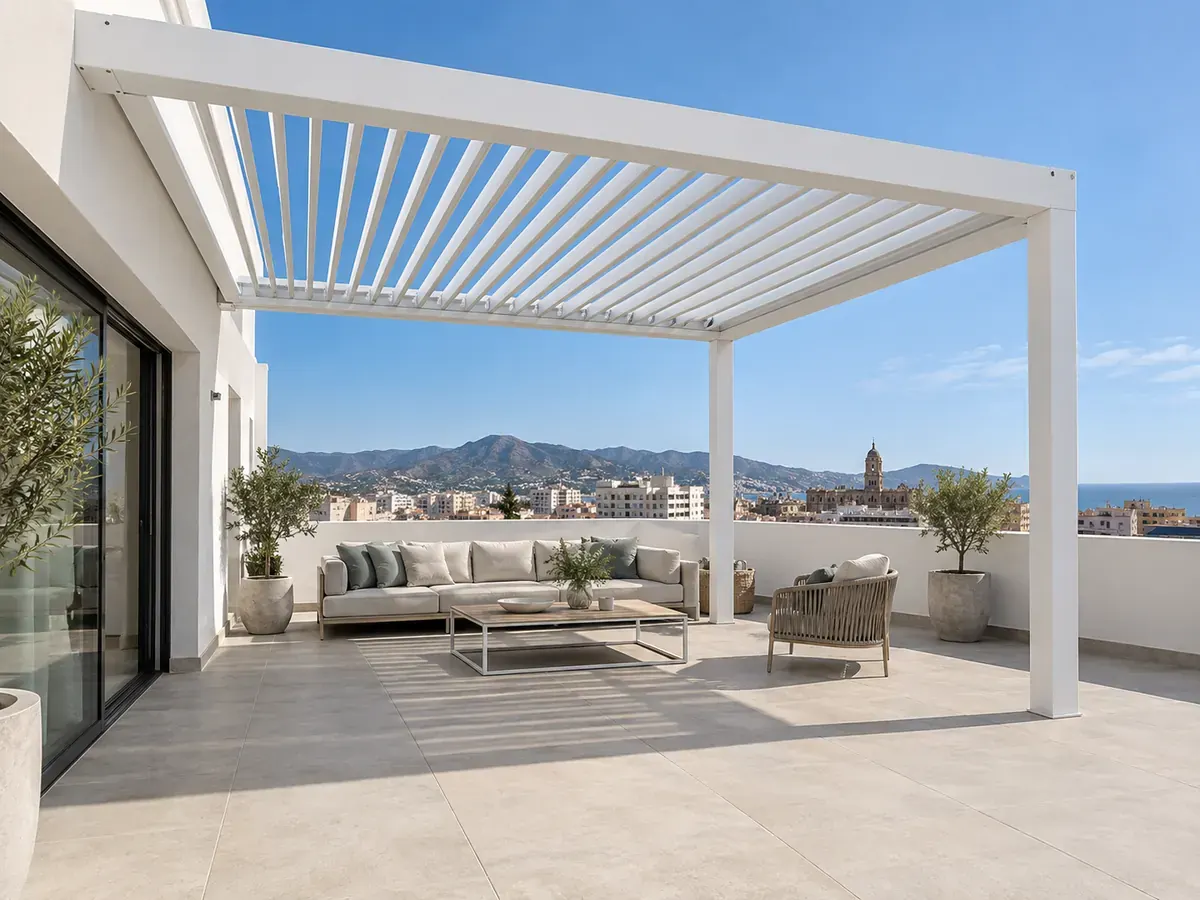
Wall-mounted bioclimatic
A roof of adjustable louvres you turn with a remote control and close when it rains, with the water collected in a gutter. The most complete option for penthouses and living room terraces. See bioclimatic pergolas.
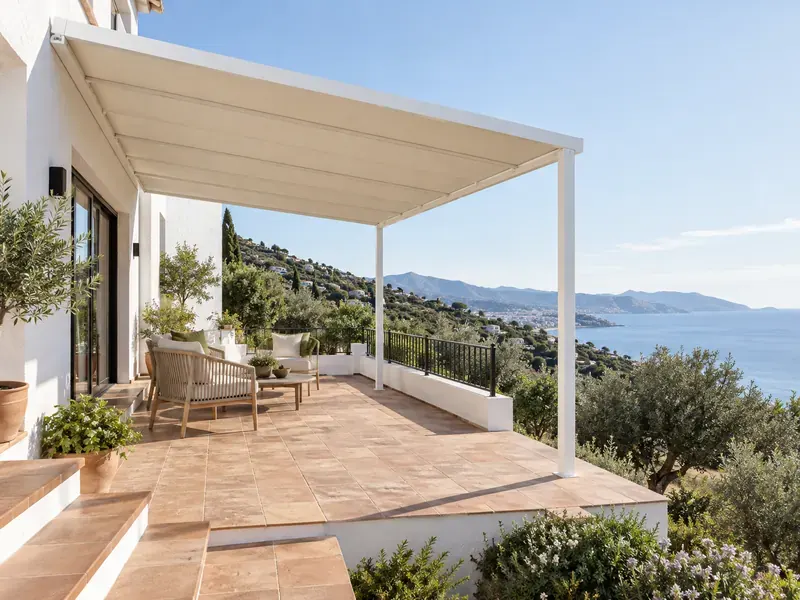
Wall-mounted aluminium
A powder-coated aluminium frame anchored to the facade, with a fixed-louvre roof for permanent shade or a sliding canopy you pull back when you want the sun. See aluminium pergolas and retractable roof pergolas.
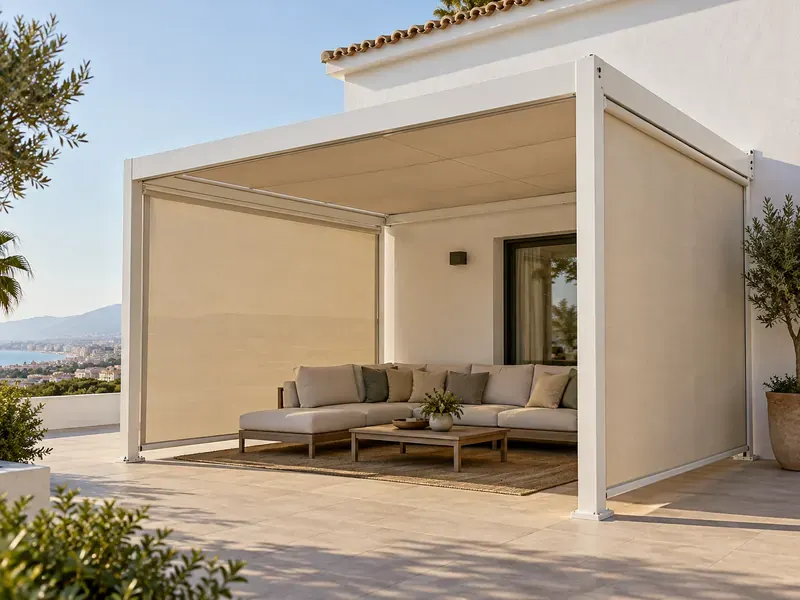
Wall-mounted with side awnings
Add a vertical awning or a zip screen between the posts to block the low westerly sun and cut the wind without closing the terrace in completely.
The way it’s fixed to the wall is always the same; what you choose is the roof and whether you want to close in one of the sides. If the facade can’t take fixings or your community won’t allow it to be touched, the alternative is a freestanding pergola, which we explain alongside the other types of pergola. And if you want to turn it into an enclosed room, take a look at our aluminium and glass enclosures.
See how your wall-mounted pergola would look on your facade
Leave the model set to ‘Wall-mounted’, try a sliding canopy, fixed louvres or adjustable louvres, choose the colour and add a side enclosure. Request a quote with your design and we’ll check the anchoring at the visit.
1. Model
2. Type of roof
3. Frame colour Anthracite
Canopy colour Ecru
5. Side enclosures
6. Approximate size
Your design
This simulation is a guide only. We confirm the final sizes, model and finishes with you at the free technical visit.
What’s included with your wall-mounted pergola
From assessing the facade to the final adjustment, the same team does everything. No subcontractors and a single point of contact.
- Free home visit, measuring and advice
- A check of the facade and the type of wall
- Facade anchoring chosen for your wall
- Made-to-measure powder-coated aluminium frame
- Sauleda or Dickson canopy, fixed louvres or adjustable louvres
- Flashing and sealing where it meets the wall
- Stainless fixings built for the coast
- Installation by our own technical team
- Paperwork and permits handled if needed
- Guarantee and after-sales service
Anchoring is never improvised. A wall-mounted pergola transfers part of its weight and the force of the wind to the facade. That’s why we choose the type of fixing to suit the wall, seal the joint with the wall so no water gets in and use stainless fixings. Materials come with a 2-year warranty, depending on the manufacturer and the product, and on top of that we stand behind the structure and the installation.
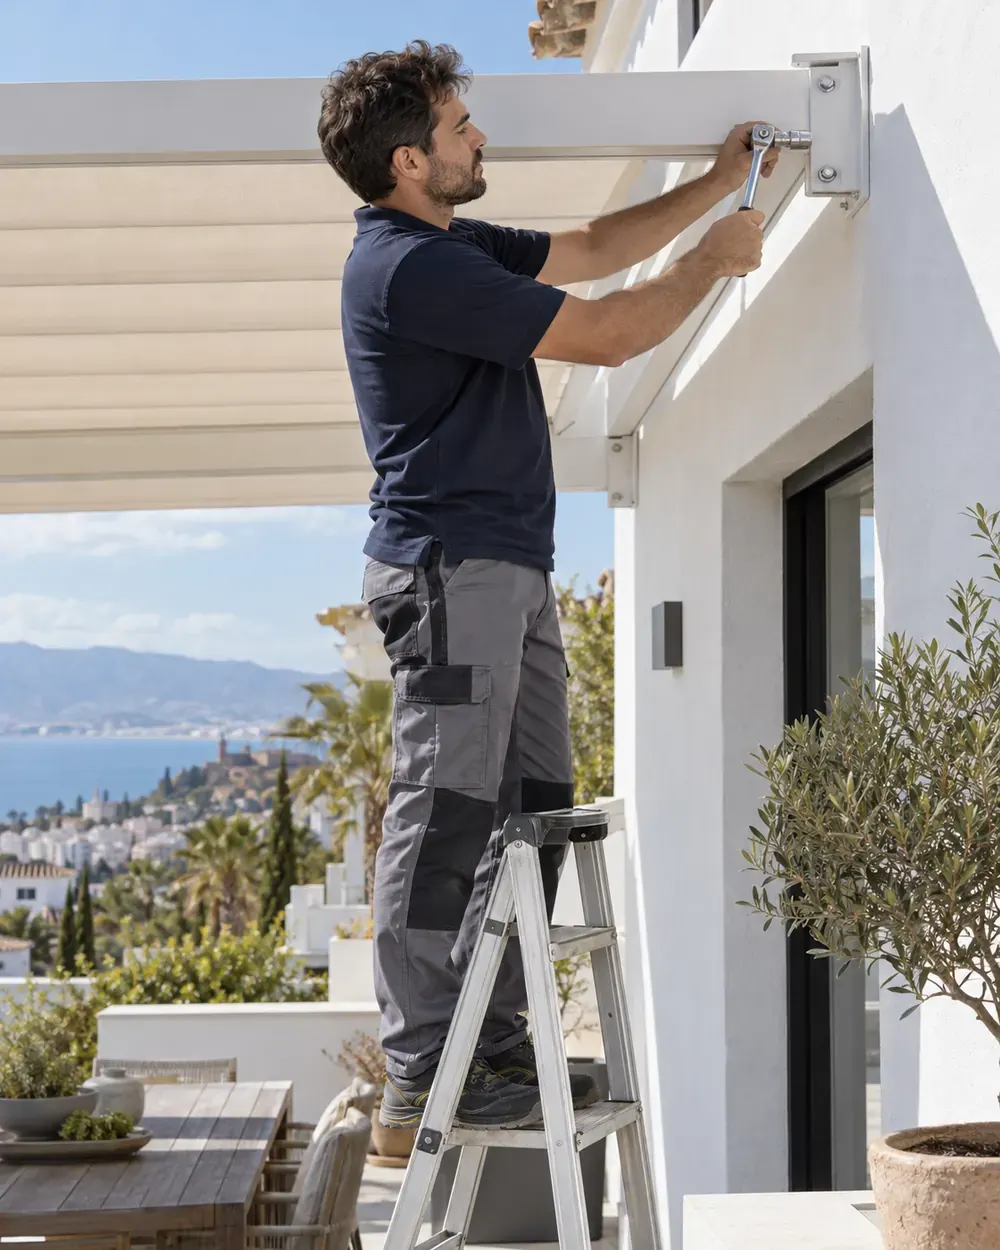
How we install your wall-mounted pergola
Six steps with a single point of contact and a price that doesn’t change along the way.
- Visit and measuringWe come at no cost, measure the terrace and check the facade: material, condition, height and any downpipes or windows.
- Anchoring proposalWe decide how to fix the pergola to your wall and where the posts will go so they’re not in the way.
- Fixed-price quoteIn writing, with no obligation and every item clearly listed. Often you’ll have it in under 24 hours.
- Permits and communityIf your community of owners or the town hall requires any paperwork, we’ll explain it and prepare the documents.
- Installation by our own teamWe anchor to the facade, put up the posts, fit the roof and seal the joint with the wall.
- Handover and after-salesWe go over it with you, explain how to use and maintain it, and remain at your service.
Send us a photo of your facade and terrace? We’ll tell you which anchoring and roof suit it before we come to measure.
Send a photo on WhatsAppWall-mounted or freestanding pergola?
Both can have the same roof. The difference lies in how they’re supported and what that means for your space.
| Feature | Wall-mounted pergola | Freestanding pergola |
|---|---|---|
| How it’s supported | Anchored to the facade and resting on two posts | On four posts, without touching the house |
| Where it works | Next to the house: living room, porch, penthouse | Garden, pool or patio with no usable wall |
| Posts | Fewer posts and more free space | Four posts at least |
| Facade | Needs a solid wall that can take anchoring | Doesn’t depend on the facade |
| Community | The facade is a common element: approval is usually needed | Depends on where it’s installed |
| Feel | Extends the inside of your home outdoors | Creates a separate seating area |
| Investment | Slightly lower, as it saves posts | Slightly higher because of the posts and floor anchoring |
If you’re covering a large or very windy area, we’ll weigh up both options at the visit. You’ll find every system on our pergolas in Malaga page, and if all you need is shade next to the facade, a retractable awning may be enough.
Wall-mounted pergola prices: what affects them
We don’t give guide figures because every facade and every terrace is different. This is what drives the quote for a wall-mounted pergola:
A fixed-price quote, in writing, in under 24 hours
We come and measure for free, explain every option and give you a price that won’t change halfway through the job. No obligation.
Wall-mounted pergolas in Malaga, the Axarquia and the Costa Tropical
From Velez-Malaga we come out to measure free of charge across the whole province and the Costa Tropical in Granada. On penthouses in Malaga city and on the Costa del Sol the challenge is the wind and the community of owners; in the houses of the Axarquia, anchoring securely to old walls; and on the seafront, making sure the fixings stand up to salt air.
Malaga and Costa del Sol
Costa Tropical and Granada
Shall we help you with your wall-mounted pergola?
Tell us what you need in four quick steps and we’ll call you to arrange the visit. No obligation.
- Free home visit and measuring
- A fixed, written quote in under 24 hours
- Fitted by our own team, no subcontractors
- Guarantee and after-sales service close to you
Frequently asked questions about wall-mounted pergolas in Malaga
Can my facade take a wall-mounted pergola?
In most cases, yes, but we don’t take it for granted: we check it at the visit before suggesting anything. A pergola fixed to the wall transfers part of its weight and, above all, the force of the wind to the facade, so the wall has to be in good condition and able to take a secure fixing.
The first thing we look at is the material. A concrete or solid brick wall takes direct anchoring very reliably. Hollow brick, block or a facade with external insulation needs specific fixings that pass through the insulation and bear on the real structure behind. In old houses in the Axarquia, with rubble stone walls, we look for the most solid points or spread the load more widely.
We also check what’s on the wall: downpipes, windows, shutters, air conditioning units or the cornice of a penthouse. Sometimes it’s worth moving the anchoring line up or down a few centimetres so the pergola doesn’t clash with anything and the rainwater drains away properly.
If the facade can’t take reliable anchoring, or your community won’t allow it to be touched, the alternative is a freestanding structure that doesn’t rest on the house. We explain the differences in types of pergola. To have us assess your case, book a visit using the form.
How do you anchor a pergola to the facade without letting water into the house?
It’s a very reasonable concern, and the reason why facade anchoring should never be improvised. Every hole drilled in the wall is a potential way in for water if it isn’t protected, and on the Malaga coast, where it rarely rains but when it does it pours, sometimes with wind, water finds any gap it can.
First, we choose carefully where to anchor: we avoid the area directly above window and door frames or a waterproof membrane, and we respect the pitch so the water from the pergola roof runs away from the wall rather than towards it. Then we use stainless fixings with the right fixing system for the wall and seal every anchor point and the joint between the profile and the facade.
Penthouses need special care, because the facade usually finishes in a parapet or a waterproofed roof. There we work out the anchoring so we don’t puncture the waterproof membrane and, if necessary, change the way the pergola is fixed.
If you already have a wall-mounted pergola, whether we fitted it or another installer did, and you notice damp on the wall or leaks at the joint, our after-sales service can check it and redo the sealing. Get in touch using the form or see how we work on our about us page.
Do I need my community’s permission for a wall-mounted pergola on my terrace?
If you live in an apartment building or an urbanisation, it’s very likely you do. The facade is one of the common elements, and a wall-mounted pergola is anchored to precisely that and changes the outside appearance of the building. That’s why many communities ask for prior approval at the owners’ meeting, or already have an approved model, colour and size for every terrace.
The Spanish Horizontal Property Act (Ley de Propiedad Horizontal) and each community’s own statutes set out what’s needed in each case. We explain it in detail in our guide to awnings and pergolas in communities of owners, including the difference between a terrace for private use and a terrace that’s a common element.
As well as the community, there’s the town hall. A pergola is a fixed structure and, depending on the municipality and its size, it may be processed as minor works, with a licence or with a «declaración responsable» (a sworn statement to the town hall). Every town hall, from Velez-Malaga to Marbella or Motril, has its own bylaws, and what applies in one doesn’t necessarily apply in the next.
You don’t have to work it out yourself. At the visit we tell you which procedure applies to you, prepare the technical documents to take to the owners’ meeting if you need them and, when it’s required, we handle the permits. There’s a summary of the most common cases in do I need permission to install a pergola?
What are the advantages of a wall-mounted aluminium pergola over a wooden one?
Both can be fixed to the facade, but on the coast a wall-mounted aluminium pergola is usually the worry-free option. Powder-coated aluminium is light, so it puts less load on the wall; it doesn’t rot or crack in the sun; and with stainless fixings it stands up very well to seafront salt air. Maintenance comes down to cleaning it with soap and water.
Wood, on the other hand, is heavier and moves with humidity and heat: it expands, contracts and needs regular treatment. Next to a facade, that has to be taken into account in the anchoring and the sealing. In return, it brings a warmth and character that many rustic houses and fincas in the Axarquia call for. We explain it in wooden pergolas.
If you like the look of wood but want the peace of mind of aluminium, there’s a third way: wood-effect aluminium, with powder-coated profiles that reproduce the colour and grain. We explain it on our aluminium pergolas page.
At the visit we show you finishes, assess the condition of your facade and recommend the material that best suits the house and the time you want to spend looking after it. All with a fixed-price quote and no obligation.
Can I add side awnings to a wall-mounted pergola?
Yes, and on many terraces that’s what really makes it useful. The roof of a wall-mounted pergola protects you from the midday sun, but the afternoon sun comes in low and from the side, and the wind also comes in at the sides. A wall-mounted pergola with side awnings solves both.
There are several options depending on what you need. A vertical or roller awning drops between the posts and blocks the low westerly sun; with micro-perforated fabric it filters the light and still lets you see out. A zip screen holds the fabric with a zip inside the guides, so it stays taut and doesn’t flap loose in the wind. And a windbreak awning with side guides and clear fabric stops the levante without blocking your views, which is very handy on terraces facing the sea.
They can all be motorised with Cherubini motors, and if you combine them with a wind sensor, they retract on their own when it blows hard. We explain it in awning motorisation.
Ideally, plan the sides from the start, even if you install them later, so the posts and front profile are ready to take the guides. If you’re after a fully enclosed space you can use in the depths of winter, the answer is glass: take a look at our terrace and porch enclosures.
What’s the maximum projection for a wall-mounted pergola without intermediate posts?
It depends on the model, the cross-section of the profiles and the type of roof, so there’s no single figure that applies to all of them. What we can explain is what it depends on, so you understand why at the visit we suggest a particular size or layout of posts.
The projection is the distance from the facade to the front posts, and the width is the length along the wall. The bigger they are, the more load the beams carry, and there comes a point where, depending on the model, you need a sturdier profile, an intermediate post or to split the pergola into modules. A louvred roof weighs differently from a fabric one, and that counts too.
The wind is the other factor. On a frontline penthouse in a levante, or on a Costa del Sol terrace very exposed to the poniente, we size things with a bigger margin than in a sheltered inland patio. That’s why we always measure in person and never give catalogue sizes over the phone.
If your terrace is very deep, sometimes the best solution is to combine a wall-mounted pergola with a cassette awning or split the area into two modules. We’ll explain it with your space in front of us: book your free measuring visit using the form.
Can I fit a wall-mounted pergola to a rented home, or remove it later?
You can, but it’s worth bearing in mind from the start. A wall-mounted pergola is a fixed structure, anchored to the facade and resting on posts that are normally fixed to the floor as well. It can be taken down, but it will leave anchor marks on the wall and the paving that will need repairing.
If you’re renting, you need the landlord’s written permission and, in an apartment building, the community’s say-so too. Landlords often agree because a pergola adds value to the property, but it’s best to make it clear before installing. Remember that a town hall procedure may also be needed; we explain it in permits for awnings and pergolas.
If you’re after something less permanent, there are alternatives. An awning with support legs shades a large area with floor supports that fold away, and a retractable awning folds fully back against the facade. Both options leave the terrace clear when you’re not using them.
At the visit we explain what each solution involves, including when it comes to removing it, so you can decide with all the information. And if you inherit a wall-mounted pergola from another installer and want to refurbish it, reseal it or remove it, we can help with that too: our after-sales service works on installations by other companies.
How long does it take to install a wall-mounted pergola?
It’s worth separating the overall project time from the time we spend working at your home. Installing a wall-mounted pergola of a typical size for a terrace or porch is usually done in a day or two by our own team. If it has side awnings, a motor or covers a large area, it may need a little longer.
Before the installation comes the visit and measuring, which we arrange around your availability, and the quote, which we often send you in under 24 hours. Once you accept it, the pergola is made to measure. The manufacturing time depends on the model and the manufacturer, and we state it in writing in the quote so you can plan ahead.
If your case requires community approval or a town hall procedure, that time is added to the timeline. We spot it at the visit and prepare the paperwork as soon as possible, including anything that has to go before the owners’ meeting, so it doesn’t drag on any longer than necessary.
On installation day we try to cause as little disruption as possible: we protect the floor, work tidily and leave the area clean. If you have a date in mind, such as the start of summer, tell us from the outset and we’ll plan backwards from it. Book your visit using the form or get in touch through our contact page.